
$449,000
Available - For Sale
Listing ID: X13724886
85 Peterson Street , Quinte West, K8V 5P8, Hastings
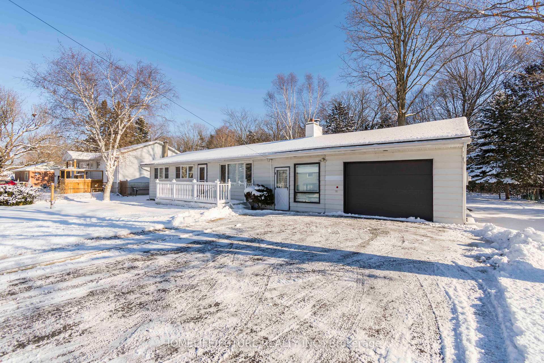


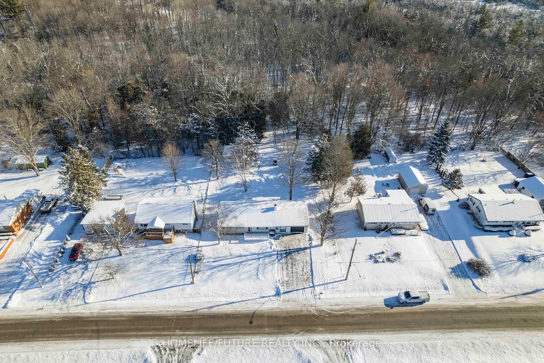
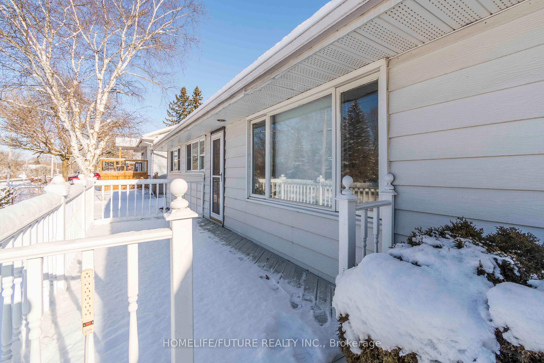

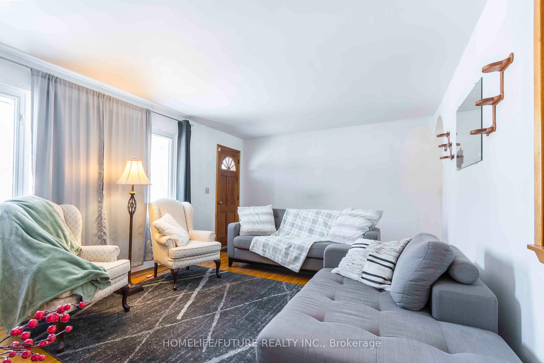

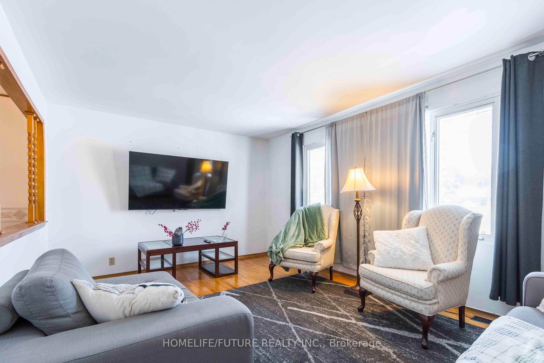


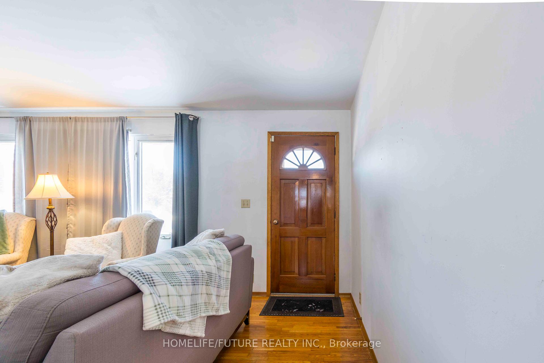

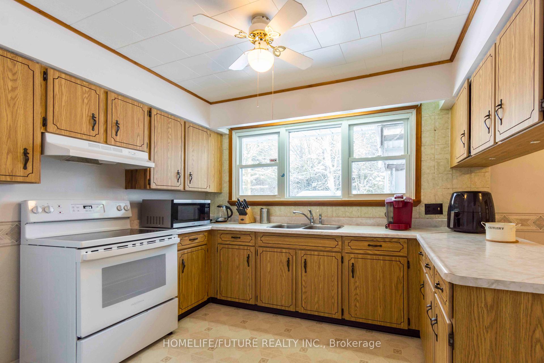
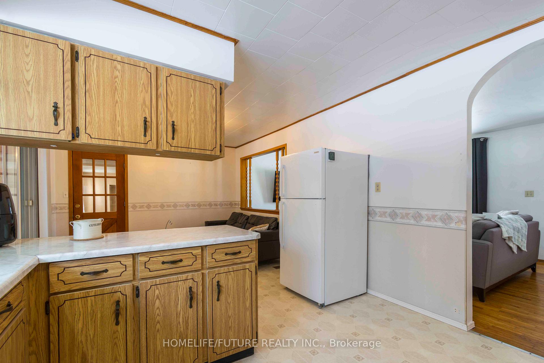


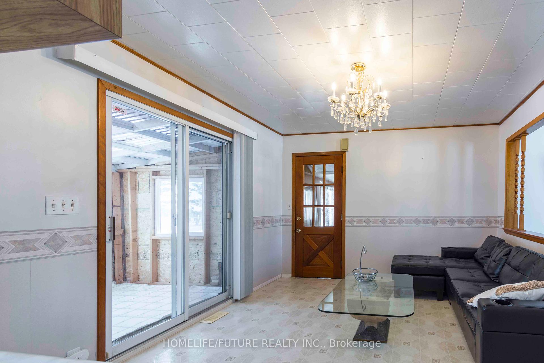
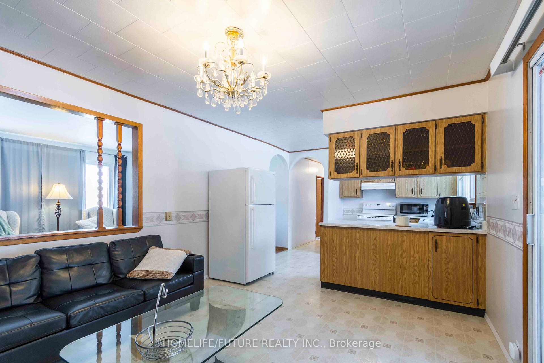

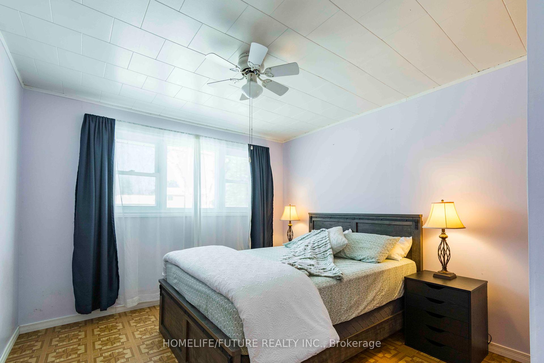

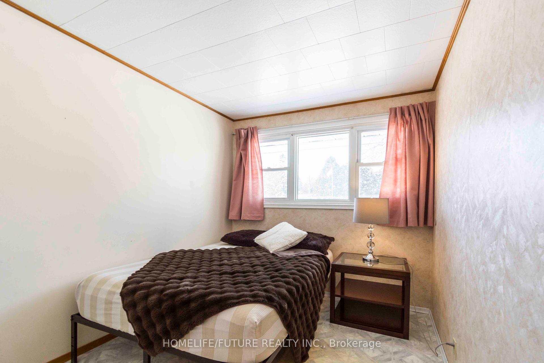


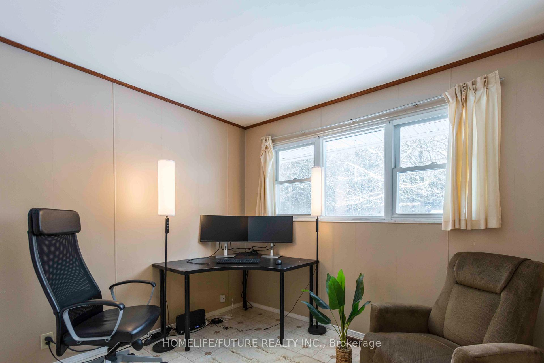
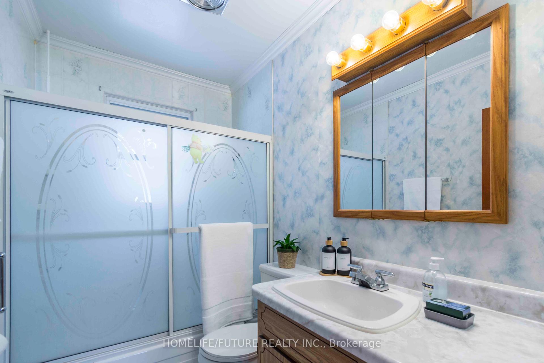

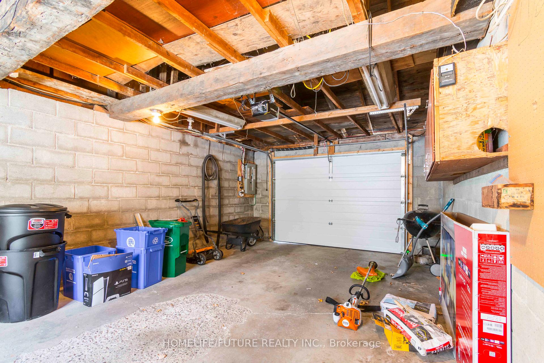


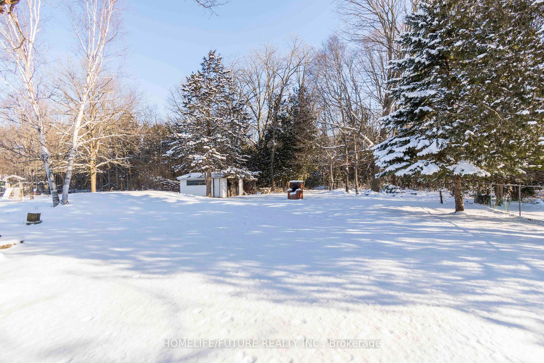
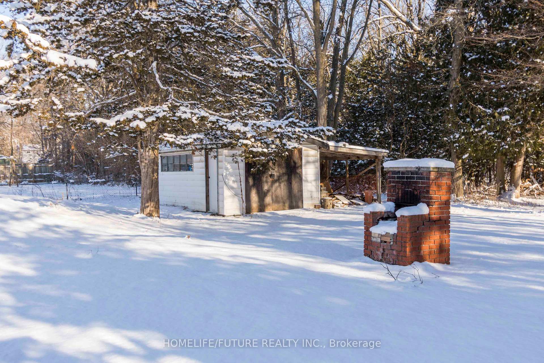

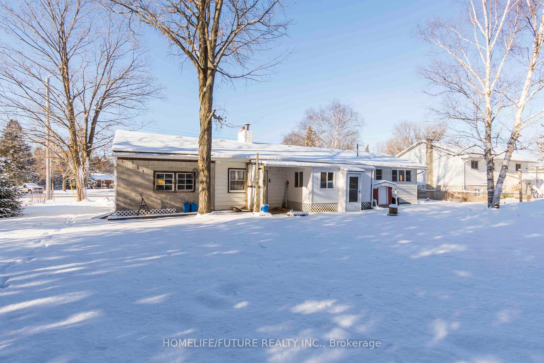

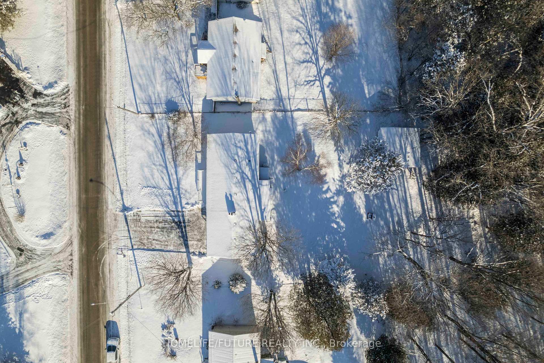
| Welcome to this charming 3-bedroom, 1-bathroom bungalow, offering the perfect blend of country-style tranquility and town convenience. This home is designed for outdoor living, with ample space for gardening, hobbies, or entertaining in the serene backyard. Inside, the bright living room features beautiful hardwood floors, while the open-concept kitchen and dining area overlook the peaceful backyard. The dining area also provides a walkout to the deck an ideal spot to relax, entertain, or enjoy your morning coffee. Recent upgrades include a brand-new septic system (2023) and R-60 attic insulation, ensuring energy efficiency and long-term comfort. Conveniently located just minutes from schools, the Trent River, and local amenities, this property offers the best of both rural charm and modern living. |
| Price | $449,000 |
| Taxes: | $2173.43 |
| Occupancy: | Vacant |
| Address: | 85 Peterson Street , Quinte West, K8V 5P8, Hastings |
| Directions/Cross Streets: | Glen Miller/Peterson St |
| Rooms: | 6 |
| Bedrooms: | 3 |
| Bedrooms +: | 0 |
| Family Room: | F |
| Basement: | None |
| Level/Floor | Room | Length(ft) | Width(ft) | Descriptions | |
| Room 1 | Main | Living Ro | 19.78 | 11.55 | Hardwood Floor |
| Room 2 | Main | Kitchen | 9.61 | 11.97 | W/O To Sunroom |
| Room 3 | Main | Primary B | 11.48 | 10.53 | |
| Room 4 | Main | Bedroom 2 | 9.35 | 8.86 | |
| Room 5 | Main | Bedroom 3 | 10.04 | 8.13 | |
| Room 6 | Main | Mud Room | 12.27 | 10.36 |
| Washroom Type | No. of Pieces | Level |
| Washroom Type 1 | 4 | |
| Washroom Type 2 | 0 | |
| Washroom Type 3 | 0 | |
| Washroom Type 4 | 0 | |
| Washroom Type 5 | 0 |
| Total Area: | 0.00 |
| Property Type: | Detached |
| Style: | Bungalow |
| Exterior: | Brick |
| Garage Type: | Attached |
| (Parking/)Drive: | Private Do |
| Drive Parking Spaces: | 8 |
| Park #1 | |
| Parking Type: | Private Do |
| Park #2 | |
| Parking Type: | Private Do |
| Pool: | None |
| Approximatly Square Footage: | 1100-1500 |
| CAC Included: | N |
| Water Included: | N |
| Cabel TV Included: | N |
| Common Elements Included: | N |
| Heat Included: | N |
| Parking Included: | N |
| Condo Tax Included: | N |
| Building Insurance Included: | N |
| Fireplace/Stove: | Y |
| Heat Type: | Forced Air |
| Central Air Conditioning: | Central Air |
| Central Vac: | N |
| Laundry Level: | Syste |
| Ensuite Laundry: | F |
| Sewers: | Septic |



$
%
Years
This calculator is for demonstration purposes only. Always consult a professional
financial advisor before making personal financial decisions.
| Although the information displayed is believed to be accurate, no warranties or representations are made of any kind. |
| HOMELIFE/FUTURE REALTY INC. |
|
|

Arthur Sercan & Jenny Spanos
Sales Representative
Dir:
416-723-4688
Bus:
416-445-8855
| Book Showing | Email a Friend |
Jump To:
At a Glance:
| Type: | Freehold - Detached |
| Area: | Hastings |
| Municipality: | Quinte West |
| Neighbourhood: | Sidney Ward |
| Style: | Bungalow |
| Tax: | $2,173.43 |
| Beds: | 3 |
| Baths: | 1 |
| Fireplace: | Y |
| Pool: | None |
Locatin Map:
Payment Calculator:

